

-
For more information regarding the value of a property, please contact us for a free consultation.
3 Beds
4 Baths
2,581 SqFt
Key Details
Property Type Single Family Home
Sub Type Single Family Residence
Listing Status Sold
Purchase Type For Sale
Square Footage 2,581 sqft
Subdivision Sun City Texas Neighborhood 54 Pud
MLS Listing ID 4320263
Sold Date -
Bedrooms 3
Full Baths 3
Half Baths 1
HOA Fees $163/ann
HOA Y/N Yes
Year Built 2011
Annual Tax Amount $11,281
Tax Year 2026
Lot Size 9,997 Sqft
Acres 0.2295
Property Sub-Type Single Family Residence
Source actris
Property Description
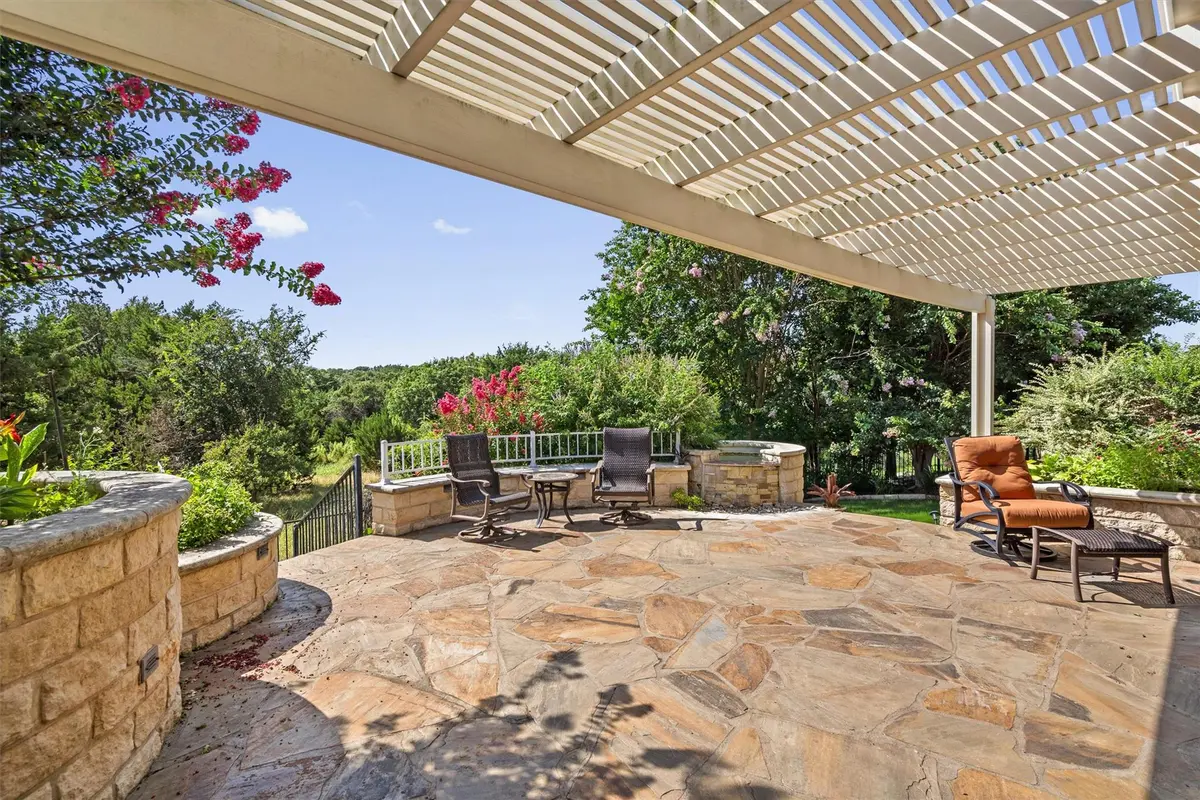
A remarkable stone Patio with built-in grill and waterfall/pond glimpses a rolling, evergreen preserve at this Sun City Texas Morningside Lane plan, where lovely landscaping offers a stone path leading to the Front Sitting Porch and to the noteworthy back yard. Inside, a Split Foyer grants a Dining Room on one side and a French-doored Library on the other. There, a whimsical electric Fireplace is nestled among the wealth of bookshelves. Ahead, tile floors span into the spacious Great Room with Casual Dining, where a trio of full-view glass doors reveal the before-mentioned outdoor retreat. Off the Great Room, a well-placed Powder Room deems this plan ideal for Texas-sized entertaining. The heart of the home is the Open Kitchen anchored by an island. Miles of counter space and a bevy of cabinets create a joyful cooking environment, where stainless-steel appliances are joined with granite counter tops. Steps away, the Tandem Two-Car Garage holds three vehicles, while Dream Garage cabinets and epoxy floors are ready for Move-In Day. Handy to the Kitchen, the custom Walk-In Pantry will impress your inner Organizer. Nicely-separated from the "Guest Wing" of the home, the Primary Bedroom views the private backyard setting, while the ensuite Primary Bath with Walk-In Closet sports many recent updates. Across the home, Two Guest Bedrooms each boast a private ensuite Bath, while a nicely-located Laundry touts a soaking sink and folding area. Breezy fans and custom planation shutters treat the home. Near Cowan Creek Amenity Center and Golf Course, the Location, Location, Location could not be any better!
Location
State TX
County Williamson
Area Gtw
Rooms
Main Level Bedrooms 3
Interior
Interior Features Bookcases, Breakfast Bar, Built-in Features, Ceiling Fan(s), Ceiling-High, Granite Counters, Crown Molding, Double Vanity, Entrance Foyer, Kitchen Island, Multiple Dining Areas, Open Floorplan, Pantry, Primary Bedroom on Main, Recessed Lighting, Soaking Tub, Storage, Study/Home Office, Walk-In Closet(s)
Heating Central, Natural Gas
Cooling Ceiling Fan(s), Central Air, Electric
Flooring Carpet, Tile
Fireplaces Number 1
Fireplaces Type Decorative, Library
Fireplace Y
Appliance Built-In Oven(s), Dishwasher, Disposal, Gas Cooktop, Microwave, Plumbed For Ice Maker, RNGHD, Self Cleaning Oven, Stainless Steel Appliance(s), Vented Exhaust Fan, Water Heater, Water Softener
Exterior
Exterior Feature Gas Grill, Gutters Full, Outdoor Grill, Private Yard
Garage Spaces 2.5
Fence Wrought Iron
Pool None
Community Features BBQ Pit/Grill, Common Grounds, Curbs, Dog Park, Fishing, Fitness Center, Game/Rec Rm, Golf, Hot Tub, Lake, Laundry Room, Library, Mini-Golf, On-Site Retail, Park, Picnic Area, Planned Social Activities, Playground, Pool, Putting Green, Restaurant, Sport Court(s)/Facility, Street Lights, Sundeck, Tennis Court(s), Underground Utilities, Trail(s)
Utilities Available Cable Available, Electricity Connected, Natural Gas Connected, Phone Available, Sewer Connected, Underground Utilities, Water Connected
Waterfront Description None
View Hill Country, Park/Greenbelt
Roof Type Composition,Shingle
Accessibility None
Porch Front Porch, Patio, Terrace
Total Parking Spaces 4
Private Pool No
Building
Lot Description Close to Clubhouse, Landscaped, Near Golf Course, Sprinkler - Automatic, Trees-Medium (20 Ft - 40 Ft)
Faces East
Foundation Slab
Sewer Public Sewer
Water Public
Level or Stories One
Structure Type Masonry – All Sides,Stone Veneer,Stucco
New Construction No
Schools
Elementary Schools Na_Sun_City
Middle Schools Na_Sun_City
High Schools Na_Sun_City
School District Georgetown Isd
Others
HOA Fee Include Common Area Maintenance
Restrictions Adult 55+,City Restrictions,Deed Restrictions,Development Type
Ownership Fee-Simple
Acceptable Financing Cash, Conventional, FHA, Texas Vet, VA Loan
Tax Rate 1.8191
Listing Terms Cash, Conventional, FHA, Texas Vet, VA Loan
Special Listing Condition Standard
Read Less Info
Want to know what your home might be worth? Contact us for a FREE valuation!

Our team is ready to help you sell your home for the highest possible price ASAP
Bought with Keller Williams Realty Lone St

Find out why customers are choosing LPT Realty to meet their real estate needs
Learn More About LPT Realty