


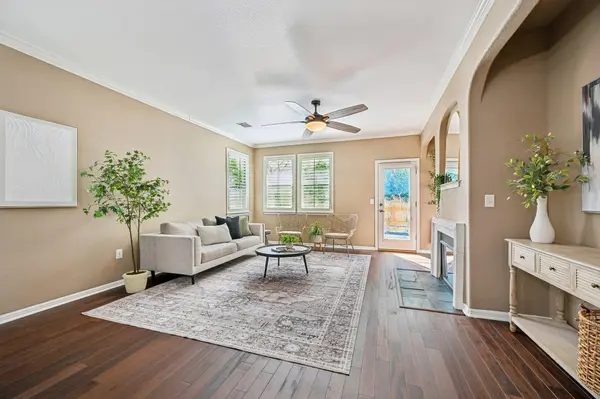

2 Beds
2 Baths
1,501 SqFt
2 Beds
2 Baths
1,501 SqFt
Key Details
Property Type Condo
Sub Type Condominium
Listing Status Active
Purchase Type For Sale
Square Footage 1,501 sqft
Price per Sqft $217
Subdivision San Felipe Twnhms
MLS Listing ID 4762439
Style 1st Floor Entry
Bedrooms 2
Full Baths 2
HOA Fees $400/mo
HOA Y/N Yes
Year Built 2002
Tax Year 2025
Property Sub-Type Condominium
Source actris
Property Description
Inside, you'll find a spacious kitchen and living room with fireplace, plus a separate office that lets you work from home without giving up a bedroom. The private patio and fenced yard offer outdoor space without a lot of upkeep, and the community includes a pool.
Convenient to 183 and Parmer Lane, with H-E-B, major medical centers, The Domain, shopping, dining and entertainment nearby. Local spots along McNeil Drive include Pink Flamingo Food Court and longtime neighborhood favorite The Water Tank Bar & Grill.
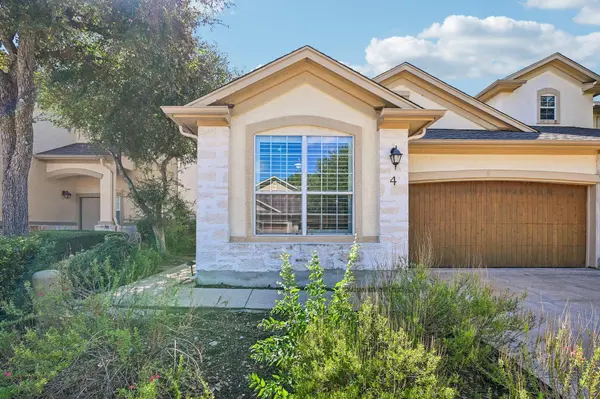
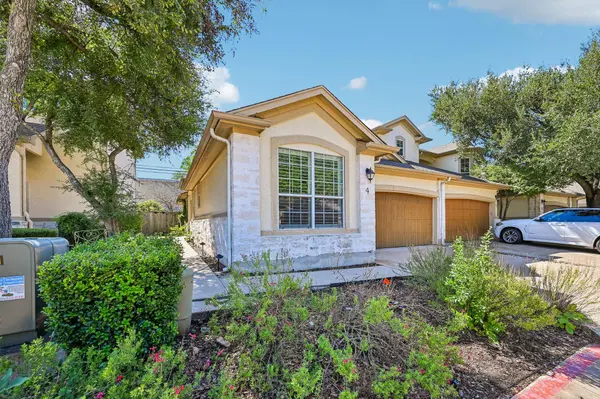
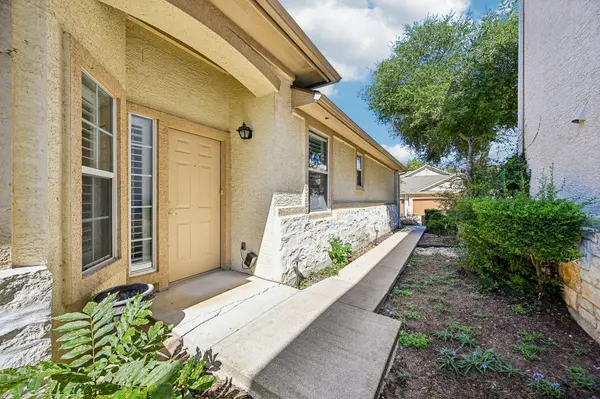
Single-story living, a 2-car garage, private outdoor space and a central North Austin location—all with the convenience of condo living.
Location
State TX
County Williamson
Rooms
Main Level Bedrooms 2
Interior
Interior Features See Remarks, Breakfast Bar, Ceiling Fan(s), Ceiling-High, Chandelier, Corian Counters, Crown Molding, Double Vanity, Multiple Dining Areas, Open Floorplan, Pantry, Primary Bedroom on Main, Recessed Lighting, Storage, Study/Home Office, Walk-In Closet(s)
Heating Central, Natural Gas
Cooling Central Air
Flooring Laminate, Tile
Fireplaces Number 1
Fireplaces Type Living Room
Fireplace No
Appliance Dishwasher, Disposal, Microwave, Free-Standing Range, Water Heater
Exterior
Exterior Feature Gutters Full
Garage Spaces 2.0
Fence Privacy, Wood
Pool None
Community Features Common Grounds, Gated, Pool
Utilities Available Electricity Available, Natural Gas Available
Waterfront Description None
View None
Roof Type Composition
Porch Patio
Total Parking Spaces 2
Private Pool No
Building
Lot Description Trees-Small (Under 20 Ft), Trees-Sparse
Faces Northwest
Foundation Slab
Sewer Public Sewer
Water Public
Level or Stories One
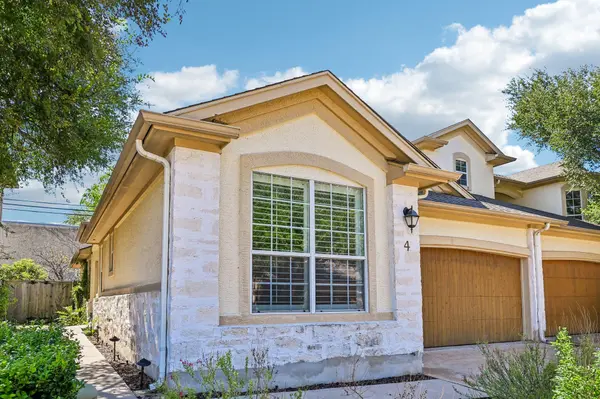
Structure Type HardiPlank Type,Stone Veneer,Stucco
New Construction No
Schools
Elementary Schools Pond Springs
Middle Schools Deerpark
High Schools Mcneil
School District Round Rock Isd
Others
HOA Fee Include See Remarks,Common Area Maintenance,Maintenance Structure,Parking
Special Listing Condition Standard
Virtual Tour https://media.zillowmediaexperts.com/sites/7708-san-felipe-blvd-4-austin-tx-78729-29618757/branded
Schools and Properties Nearby
Find out why customers are choosing LPT Realty to meet their real estate needs
Learn More About LPT Realty